

UPDATED:
Key Details
Property Type Single Family Home
Sub Type Single Family Residence
Listing Status Active
Purchase Type For Rent
Square Footage 4,410 sqft
Subdivision Union Park Ph 3A-2
MLS Listing ID 21323610
Style Contemporary/Modern
Bedrooms 6
Full Baths 5
PAD Fee $1
HOA Y/N Mandatory
Year Built 2023
Lot Size 7,623 Sqft
Acres 0.175
Property Sub-Type Single Family Residence
Property Description
The gourmet kitchen flows seamlessly into the main living and dining areas, creating the ideal gathering space. The private primary suite offers a spa-like retreat with a luxurious ensuite bath and spacious walk-in closet.
Nestled in a peaceful community, this home provides the best of quiet suburban living while remaining just minutes from premier shopping, dining, entertainment, and major universities. Enjoy convenient access to major highways for an easy commute throughout the Dallas-Fort Worth Metroplex. Located in the award-winning Argyle ISD, this exceptional home offers luxury, space, and an unbeatable location. Don't miss the opportunity to make this remarkable property your next home!
Location
State TX
County Denton
Community Greenbelt, Jogging Path/Bike Path, Sidewalks
Direction See GPS
Rooms
Dining Room 2
Interior
Interior Features Built-in Features, Cable TV Available, Chandelier, Double Vanity, Eat-in Kitchen, Flat Screen Wiring, High Speed Internet Available, In-Law Suite Floorplan, Kitchen Island, Loft, Open Floorplan, Pantry, Smart Home System, Walk-In Closet(s)
Heating Natural Gas
Cooling Central Air, Electric, ENERGY STAR Qualified Equipment
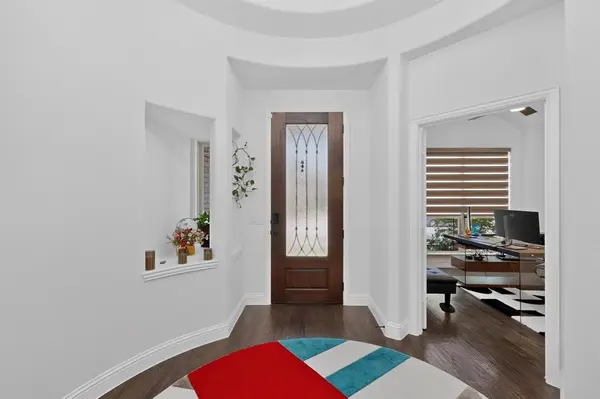
Flooring Ceramic Tile, Engineered Wood, Travertine Stone
Fireplaces Number 1
Fireplaces Type Decorative, Gas, Gas Logs, Gas Starter, Living Room
Appliance Built-in Gas Range, Dishwasher, Disposal, Gas Cooktop, Gas Oven, Gas Range, Gas Water Heater, Microwave, Convection Oven, Double Oven, Vented Exhaust Fan
Heat Source Natural Gas
Laundry Electric Dryer Hookup, Utility Room, Full Size W/D Area, Dryer Hookup, Washer Hookup
Exterior
Exterior Feature Covered Patio/Porch
Garage Spaces 2.0
Fence Back Yard, Privacy
Community Features Greenbelt, Jogging Path/Bike Path, Sidewalks
Utilities Available Cable Available, City Sewer, City Water, Electricity Available, Individual Gas Meter, Individual Water Meter, Sidewalk, Underground Utilities
Roof Type Composition
Total Parking Spaces 2
Garage Yes
Building
Lot Description Interior Lot, Landscaped, Level, Sprinkler System, Subdivision
Story Two
Level or Stories Two
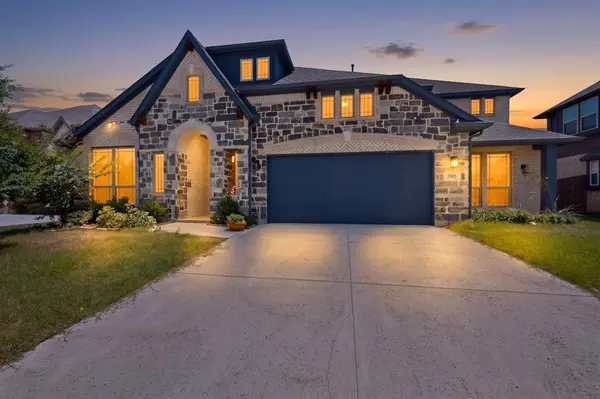
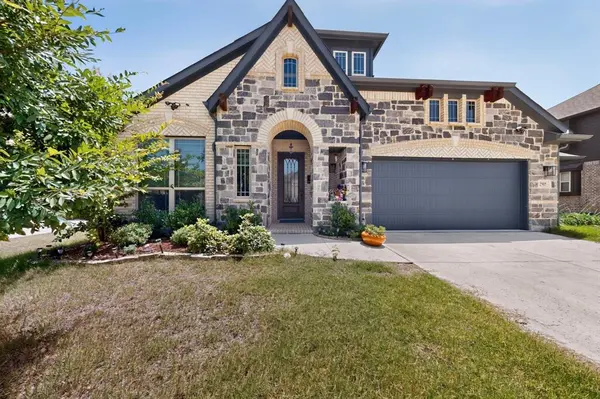
Structure Type Brick,Rock/Stone
Schools
Elementary Schools Hilltop
Middle Schools Argyle
High Schools Argyle
School District Argyle Isd
Others
Pets Allowed Yes Pets Allowed, Breed Restrictions
Restrictions No Known Restriction(s)
Pets Allowed Yes Pets Allowed, Breed Restrictions
Virtual Tour https://www.propertypanorama.com/instaview/ntreis/21323610
